
BEDS3
BATHS2 full
SQUARE FEET1,851
MLS#2627965
STATUSActive
PROPERTY TYPEResidential - Single Family
SUBDIVISIONClearfield Estates
SCHOOLBixby - Sch Dist
Property Description
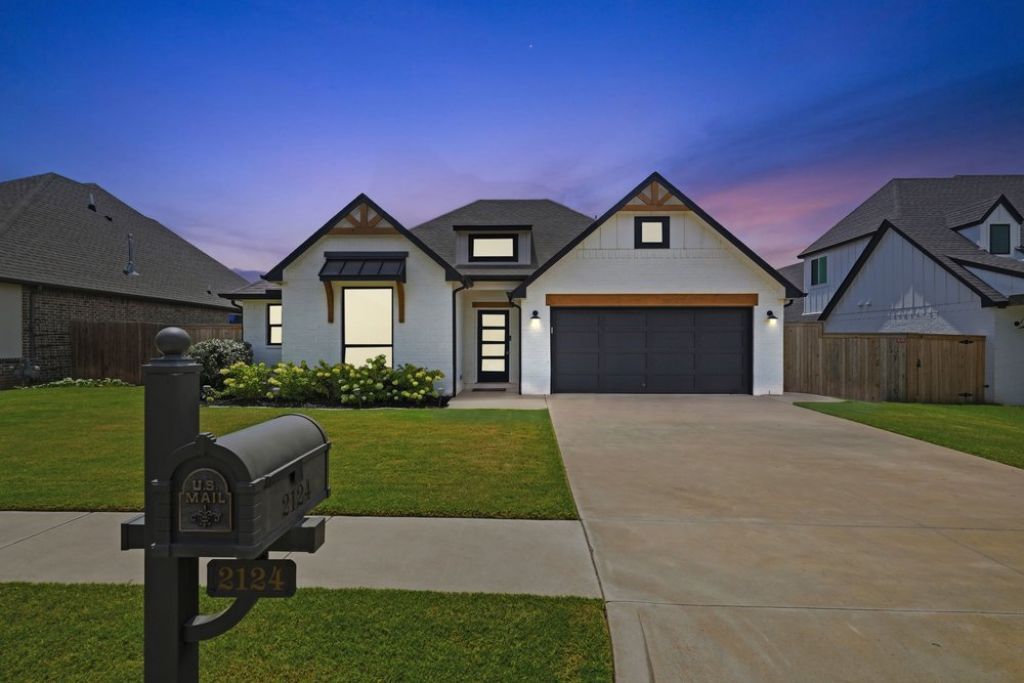
As good as new one level home in Bixby's Clearfield Estates. Very open light and bright home with Vinyl Plank flooring in the common areas and carpet in the bedrooms. Luxurious Primary Suite with double sinks, separate shower and soaking tub connected to the laundry room. Vaulted and Beamed living room with a gas log fireplace and mantle. Kitchen features quartz countertops, 5 Burner Stove with convection oven, stainless appliances, high end refrigerator included, and an island. Move in ready with full privacy fence, covered patio, and sprinkler system.
Property Features
Property Type: Residential - Single Family
Basement: None
Cooling: Central Air
Fireplaces: 1
Garage: 2 car attached
Heating: Central, Gas
Home Style: Ranch
Lot Size: 0.19 Acres
Roof Type: Asphalt, Fiberglass
Stories: 1.0
Taxes: $4,225
Year Built: 2020
Amenities
Attic
High Ceilings
High Speed Internet
Other
Quartz Counters
Stone Counters
Cable TV
Wired for Data
Ceiling Fan(s)
Gas Range Connection
Programmable Thermostat
Concrete Driveway
Sprinkler/Irrigation
Landscaping
Lighting
Rain Gutters
Feature Descriptions
Accessibility: Accessible Doors
Appliances: Convection Oven, Dishwasher, Disposal, Gas Water Heater, Microwave, Oven, Range, Refrigerator, Stove
Association Amenities: Park
Body of Water: Arkansas River
Community Features: Gutter(s), Sidewalks
Door Features: Insulated Doors
Exterior: Brick, HardiPlank Type, Wood Frame
Fencing: Full, Privacy
Fireplace: Gas Log, Gas Starter
Flooring: Carpet, Tile, Vinyl
HOA Fee: 300/ Annually
HOA Y/N: Yes
Laundry: Washer Hookup, Electric Dryer Hookup
Lot: Other
Parcel#: 60415-73-08-58090
Parking: Attached, Garage
Parking Notes: Attached, Garage
Patio/Porch: Covered, Patio, Porch
Pets Allowed: Yes
Security: No Safety Shelter
Sewer: Public Sewer
Utilities: Cable Available, Electricity Available, Fiber Optic Available, Natural Gas Available, High Speed Internet Available, Phone Available, Water Available
Water: Public
Water Features: Other
Window: Vinyl, Insulated Windows
Local Schools
High School: Bixby
Middle School: Bixby
Elementary School: West
School District: Bixby - Sch Dist
Listed By / Shown By

Estimate Your Payment
Estimated Payment
$ 1,270.87 per month $812.33 Principal & Interest $352.08 Property Tax $106.46 Homeowner's Insurance
2124 E 138th Place S | MLS# 2627965
This single family home located at 2124 E 138th Place S, Bixby, OK 74008 is currently listed for sale by Chinowth & Cohen, with an asking price of $365,000. This property was built in 2020 and has 3 bedrooms and 2 full baths with 1851 sq. ft. E 138th Place S is located in the Clearfield Estates subdivision within the Bixby - Sch Dist school district. Search Clearfield Estates real estate on dfox.ccoklahoma.com today.